
Infra Developers &
Interior Designers.
Dreamsmine Designers India Pvt Ltd is a premier construction and interior design firm in Chennai. With 15 years of industry experience, we specialize in delivering budget-friendly, high-quality residential and commercial spaces from the ground up.
15+
Years Experience
200+
Successful Projects
ISO
9001 Certified
100%
Vastu Compliant
G. Thirumurugan
Director
Under his leadership, Dreamsmine Designers India Pvt Ltd has grown into a trusted name in Chennai's construction landscape. Our mission is to bridge the gap between structural integrity and luxurious interiors without compromising on honest pricing.
By managing both Construction and turnkey interiors, we eliminate contractor ambiguity and deliver a seamless handover experience.
Vastu Engineering
Every foundation and floor plan we construct is 100% Vastu aligned from day one.
Quality Assured
We conduct 50+ quality checks and provide a 10-year warranty for structural elements.
We build with recognizable brands.
To ensure the generational durability of your dream home or commercial space, we never compromise on our supply chain. All our projects exclusively utilize ISI-certified, first-quality products.
- 10-Year Structural Warranty
- 1-Year Free Maintenance Service
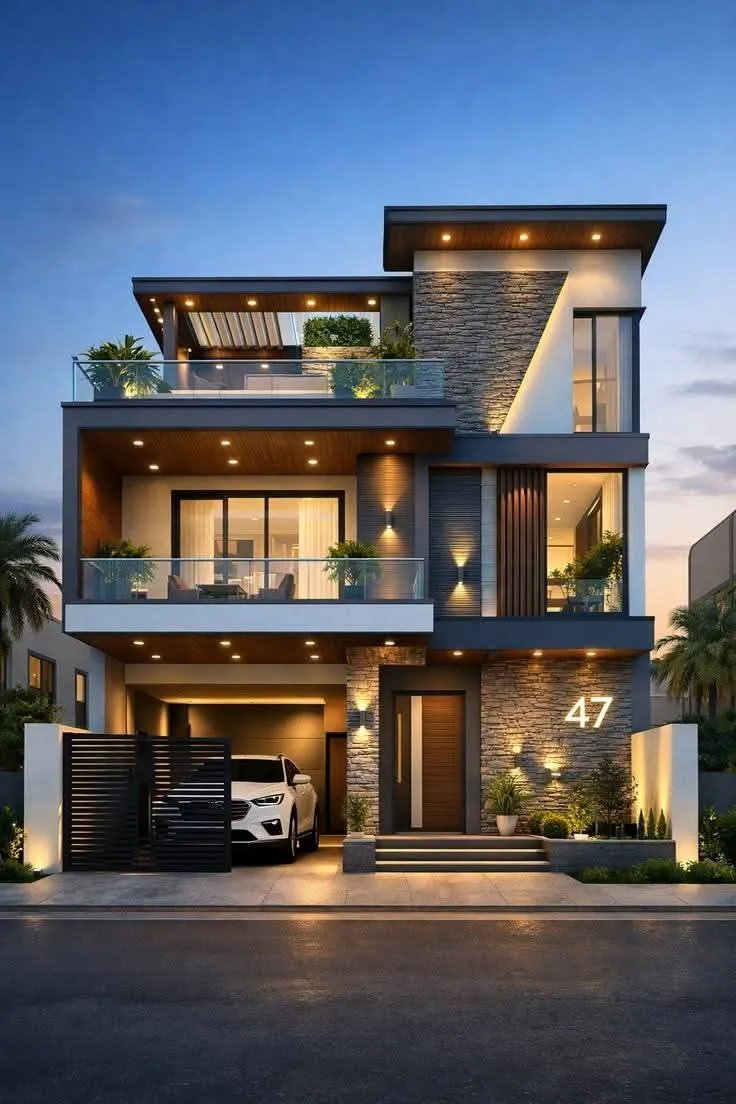
- Free 2D / 3D Elevation Designs
 UltraTech Cement
 Asian Paints
 KAG Tiles
 ARS 550D TMT
 Parryware
 Legrand
 Godrej Locks
 Finolex Pipes
 Orbit Wires
Complete project delivery under one roof.
From individual villas to commercial complexes and luxury interior setups, our team handles every aspect of development.
Constructions work
We execute budget-friendly to luxury homes, duplex villas, and commercial complexes like schools and colleges. Fully supervised execution.
View PackagesCommercial Interiors
End-to-end professional space setups including meeting rooms, workstations, functional offices, electricals, and HVAC integration.
Explore InteriorsResidential Interiors
Turn your house into a luxury home with our interior services covering stylish modular kitchens, bathroom flooring, false ceilings, and wardrobes.
Explore InteriorsA predictable
build rhythm.
Each phase has an output clients can approve.
The process is transparent, structured, and designed to provide complete engineering confidence.
01
Discovery and site reading
We begin with family needs, plot conditions, Vastu priorities, budget range, and the execution deadline.
02
Plan, elevation, and estimate
The team aligns spatial planning, facade direction, material assumptions, and transparent line-item costing.
03
Construction and MEP coordination
Structural work, waterproofing, electrical, plumbing, and site quality checks run from a single delivery plan.
04
Interior design and handover
Final carpentry, finishes, fixtures, maintenance cover, and warranty documentation close the project cleanly.